

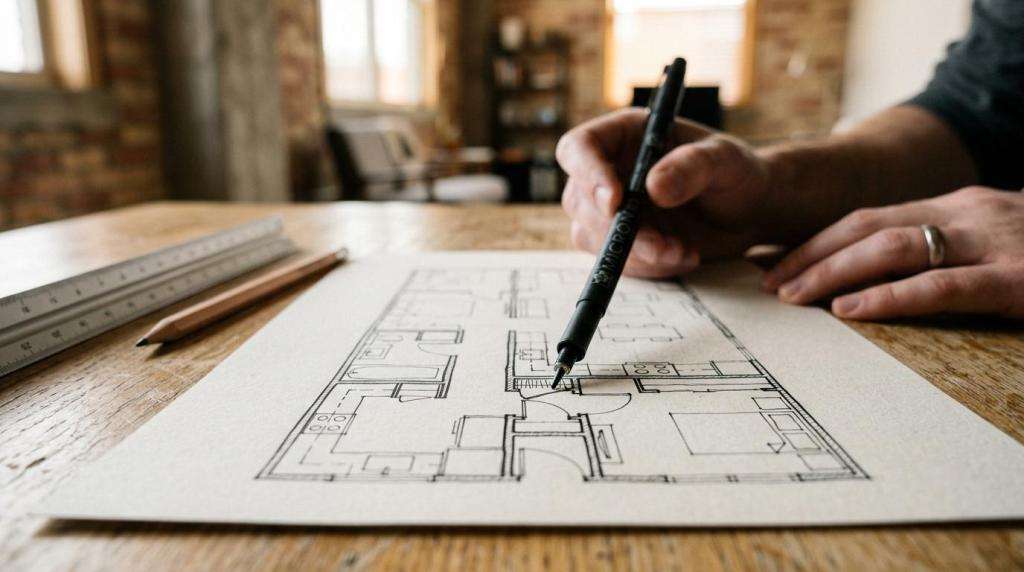
A downtown condo or loft in Minneapolis can feel spectacular or frustrating with the same square footage. The difference is rarely just taste. It usually comes down to planning, proportion, storage, lighting, and how well the space works inside the limits of a shared building. To truly transform such a space, a consultation with an experienced interior designer is essential, ensuring that every detail—from decor to functional aesthetics—is addressed.
Table of Contents
Is hiring an interior designer worth it for a Minneapolis condo or loft?
Yes. In Minneapolis, a skilled interior designer can significantly improve daily livability and strengthen resale by fixing layout, lighting, and buyer appeal. Both NAR and experienced professional designers agree that better-functioning spaces present better and sell with less friction, whether you are undergoing a minor renovation or a complete home renovation makeover.
The key is to define “worth it” correctly. If the project is purely cosmetic and you already have a clear plan, the return may be mostly personal enjoyment and decor improvement. If the project involves awkward circulation, poor storage, dated finishes, or a downtown loft that feels too open or too cold, design can change how every square foot performs.
That matters more in condos than in single-family homes. You cannot usually build an addition, move plumbing freely, or ignore association rules. Your upside comes from making the existing envelope smarter through integrated design services and expert input from a dedicated interior designer.
A common misconception is that interior design is a luxury layer added after the real decisions are made. In condo work, it becomes the actual decision-making layer—much like any renovation project that aims to optimize the living experience from the ground up.
How does interior design improve condo resale value in Minneapolis?
Interior design improves resale value when it increases buyer clarity. In North Loop or Mill District condos, buyers respond to spaces that feel finished, proportioned, and easy to live in, not merely expensive. A successful project intertwines decor, functionality, and aesthetics.
NAR’s 2025 Remodeling Impact Report says Americans spent an estimated $603 billion on home remodeling in 2024. The report tracks three ideas that matter here: cost recovery, buyer appeal, and homeowner happiness. Those are useful filters for condo owners because the best projects usually score well on all three, not just one.
NAR’s 2025 Profile of Home Staging adds another important signal. According to that report, 29% of sellers’ agents said staging led to a 1% to 10% increase in dollar value offered. Another 49% said staging reduced time on market. Additionally, 86% of buyers’ agents said staging affects buyer perceptions, and 83% said it helps buyers visualize the property as their future home.
Good interior design makes strong staging possible. Built-ins remove clutter. Better lighting improves listing photos. Clear zones help buyers understand whether a loft can support dining, work, entertaining, and sleep without compromise. Whether you hire a tiffany hanken interior designer or another top interior designers in minneapolis, the principle holds in any market: spaces that read clearly tend to perform better.
And while structural changes to condos are not as common as interior design overhauls due to HOA rules, structural limitations of the building’s share dwelling spaces and more complex city codes – they do happen. Professional top home remodeling companies in the Twin Cities like Hanson Design Build Remodel, are experts at navigation the red tape.
What are the highest-impact design moves for a Minneapolis condo or loft?
The best design moves are usually spatial, not merely decorative. In downtown Minneapolis condos, layout, lighting, and storage beat novelty finishes almost every time, regardless of evolving decor trends.
When owners ask where design pays back fastest, the answer is rarely “buy the most expensive thing.” It is usually “fix what makes the space feel smaller, darker, louder, or less organized than it should.”
- Tiffany Hanken Design’s condo-first approach: Solve circulation, lighting, and storage issues before choosing statement pieces. This process, a hallmark of effective design services, ensures that each decision is both beautiful and practical.
- Layered lighting: Combine ambient, task, and accent lighting so concrete ceilings, dark winters, and evening views all work in your favor.
- Built-in storage: Use millwork in entry zones, media walls, closets, and banquettes to remove visible clutter and elevate decor.
- Kitchen and bath editing: Update hardware, counters, tile, mirrors, and fixtures where replacement is realistic within HOA and plumbing limits.
- Acoustic and window-treatment upgrades: Soften echo in lofts and improve privacy, sleep quality, and thermal comfort.
Sometimes, the best approach is to allocate your budget towards elements that enhance functionality while maintaining decor elegance. A custom media wall may outperform a high-end sofa in daily use, but it also commits money to one permanent move—a trade-off that professional designers often discuss during an initial consultation.
How is a condo interior designer different from a decorator?
A condo interior designer handles space planning, finishes, drawings, and coordination. Their design services extend far beyond simple decor improvements, which is the primary focus for a decorator who works mostly with furniture, styling, textiles, and visual polish. In Minneapolis high-rises, that distinction matters for both aesthetics and long-term property value.
If your condo needs new lighting locations, built-ins, kitchen revisions, or a better plan for a combined living and work zone, you need the technical expertise of an interior designer—not just the eye for decor provided by a decorator. A decorator can make a room look polished, whereas a professional interior designer can change how the space functions. This is especially relevant in lofts. Open plans can look dramatic in photos while feeling exposed or acoustically harsh in real life. A seasoned interior designer might use millwork, rugs, furniture orientation, and layered lighting to create “rooms” without building walls.
A useful rule is simple: If your decisions affect trades, approvals, or fixed elements, start with a consultation from an expert interior designer. If the shell already works and you mainly need furnishings, art, and styling, a decorator may suffice. However, for a home renovation that involves deep structural or design challenges, hiring a top interior designers in minneapolis is highly recommended.
What does the interior design process look like for a Minneapolis condo remodel?
A strong condo design process starts with constraints, not mood boards. Tiffany Hanken Design publicly describes a full-service process for downtown lofts and condos—a process ideally suited for projects influenced by strict building rules and limited layouts in shared spaces.
Step 1 is discovery. This includes how you live, what frustrates you, which pieces stay, and what the building allows. In condo work, this step should also capture elevator access, contractor hours, insurance requirements, and any association review process. During this initial consultation, a dedicated interior designer will assess your needs and recommend specific design services to optimize the space.
Step 2 is design development. This is where layout options, finish direction, cabinetry concepts, lighting plans, and procurement strategy come together. A pro tip here: do not approve furnishings before confirming dimensions, delivery paths, and lead times. Condo freight elevators end many good intentions.
Step 3 is execution. That includes ordering, contractor coordination, site visits, punch lists, and installation. The benefit of full-service work is not only great decor and aesthetics—it is reducing decision fatigue and minimizing costly mis-sequencing, a key advantage of hiring a tiffany hanken interior designer.
This is one reason condo specialization matters. The process looks similar to other residential projects on paper. In practice, condo logistics are much tighter and require the attention of professional designers who understand every nuance of design services for a successful home renovation.
How do HOA rules and downtown building logistics affect condo design?
HOA rules shape the project as much as the design concept. In Minneapolis towers and warehouse lofts, approvals, sound control, and access rules can change what is practical. A savvy interior designer will navigate these restrictions while still maintaining a high level of decor and aesthetics.
Many associations require advance review for flooring changes, plumbing moves, and contractor insurance. Some restrict work hours, mandate freight elevator reservations, or prohibit certain wet-area changes. Historic or conversion buildings can add another layer if floor flatness, exposed structure, or old mechanical conditions are in play.
A common mistake is selecting finishes before confirming building rules. Hard-surface flooring may look right, but sound transmission standards often drive the real choice. Many associations require sound-rated underlayments and detailed installation specs.
If the building limits what can move, a good interior designer shifts the value elsewhere. That may mean better lighting, a stronger storage wall, improved closet design, or a kitchen refresh that keeps plumbing locations intact—all key points discussed during a thorough consultation.
How should you budget for hiring an interior designer in the Twin Cities?
Budgeting works best when you prioritize function first. In Minneapolis condos, the most effective budgets usually protect planning, millwork, and lighting before chasing premium surfaces. Your budget should balance visible luxury with the invisible performance parts that make a tangible difference.
Step 1 is to separate visible luxury from invisible performance. Quartz, walnut, and designer fixtures matter, but so do outlet locations, dimmer circuits, drawer organization, and the depth of a built-in designed by a trusted interior designer. Many of these choices are highlighted in successful home renovation projects.
Step 2 is to include condo-specific soft costs. These can include delivery coordination, parking, building move-in fees, elevator reservations, protective coverings, and additional labor tied to restricted work windows. Owners often undercount these and then squeeze the design scope.
Step 3 is to filter every spend through two questions: Will this improve daily use, and will it still make sense to a future buyer? If the answer is yes to both, the expense is easier to defend.
A practical budgeting framework helps:
- Daily-use spend: cabinetry, storage, lighting, seating comfort, and circulation
- Building-related spend: approvals, access logistics, sound mitigation, and installation constraints
- Resale-oriented spend: neutral but high-quality finishes, cohesive palettes, and updates buyers recognize quickly
Is hiring an interior designer better than managing a condo project yourself?
Usually yes, once the project touches multiple trades. In Minneapolis condos, designer-led coordination often beats DIY management when cabinetry, lighting, and custom furnishings all have to land correctly. This is especially true when leveraging the expertise of professional designers who specialize in complex home renovation projects.
DIY can make sense for paint, basic furniture replacement, and a straightforward accessory update. It becomes riskier when one wrong measurement affects millwork, appliance clearances, or a sofa that cannot fit in the elevator.
The trade-off is obvious. You pay design fees, but you reduce the chance of change orders, mismatched finishes, poor furniture scale, and rework. In fixed-footprint properties, those mistakes are more costly because you have fewer ways to recover.
Another misconception is that contractors will solve layout problems for you. Some will flag buildability issues. Few are hired to optimize how the finished condo should feel, function, and present in photos—a gap that a focused interior designer readily fills.
What should you prioritize first in a small Minneapolis condo or loft layout?
Start with movement, then storage, then furniture scale. In a small condo, traffic flow and visual calm drive the entire experience more than any single finish or decor element.
Step 1 is to map how you enter, turn, sit, cook, work, and host. If the front door opens into clutter or the dining chair blocks circulation, the home feels smaller than it is.
Step 2 is to size furniture precisely. Loft owners often buy pieces that are too small because they fear crowding. The result can feel scattered. One correctly scaled sofa and two flexible chairs usually read better than many undersized pieces. A consultation with a dedicated interior designer can help pinpoint the best furniture scale for your unique space.
Step 3 is to create dual-purpose zones. A banquette can provide dining and hidden storage. A media wall can conceal office functions. Swivel chairs can keep views open while still supporting conversation.
The pro tip here is simple: do not start with Pinterest. Start with dimensions and a clear plan that addresses both decor and practical aesthetics.
Which finishes, lighting, and storage choices add the most lifestyle ROI and resale appeal?
Durable finishes, layered lighting, and integrated storage usually deliver the best lifestyle ROI. In Minneapolis condos, quartz, white oak, and well-placed dimmable lighting often outperform trend-driven materials that might look good for a season but not for long-term home renovation success.
Buyers and owners both respond to spaces that feel maintained and easy to live in. That does not mean bland. It means materials should age well, clean easily, and fit the building’s character. A glassy downtown tower and a brick-and-timber loft do not need the same palette.
Three choices tend to work across many condo types:
- Finishes: Durable counters, quality hardware, and flooring with the right acoustic strategy
- Lighting: Dimmers, bedside control, kitchen task lighting, and warm color temperatures around 270K to 300K
- Storage: Entry drop zones, fitted closets, concealed laundry solutions, and living-room millwork
The trade-off is personalization. Bold stone, highly specific wallpaper, or unusual built-ins can be beautiful, but if resale is part of the brief, moderation helps. The best condo interiors still feel distinctive, just not difficult for the next buyer to imagine as their own. By hiring an interior designer for your home renovation, you ensure that every element—from decor to structural planning—is optimized for both immediate living enjoyment and long-term resale appeal.
That is where hiring an interior designer tends to prove its value most clearly. In a Minneapolis condo or loft, the win is not decoration alone. It is creating a home that feels better every day and reads better the day it hits the market, a goal that only comprehensive design services and the insight of the top interior designers in minneapolis can achieve.
Book a Consultation with Tiffany Hanken
Ready to elevate your downtown loft or condo into a space that truly reflects your lifestyle and maximizes your investment? Book a consultation with Tiffany Hanken, Minneapolis’s premier interior designer specializing in urban living. With a passion for transforming Twin Cities condos and lofts into inspiring, functional, and valuable homes, Tiffany and her team bring expertise, creativity, and a personalized approach to every project. Take the first step toward a stunning, thoughtfully designed space—schedule your consultation today and discover how Tiffany Hanken Design can turn your vision into reality.
