

Esther’s Table: Restaurant Interior Design, Minneapolis
Sheraton Minneapolis Downtown
1313 Nicollet Mall
Minneapolis, Minnesota 55403
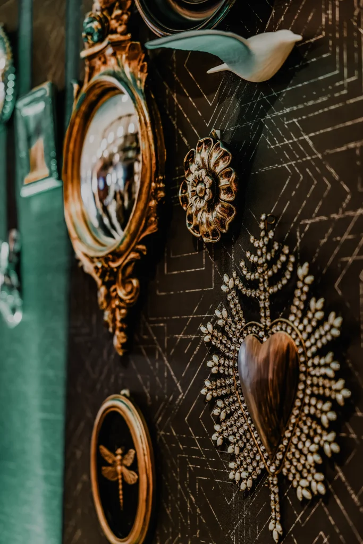
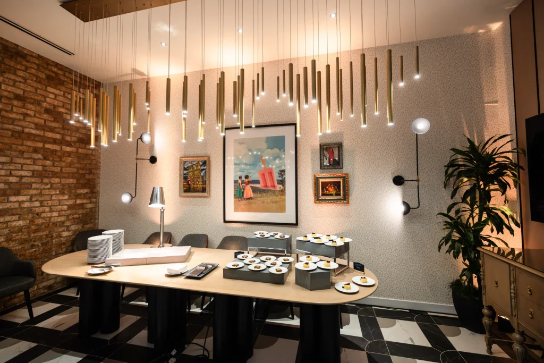
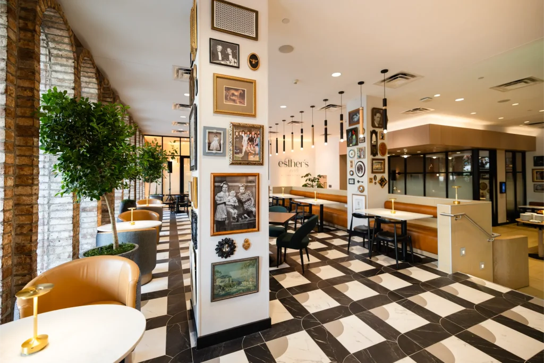
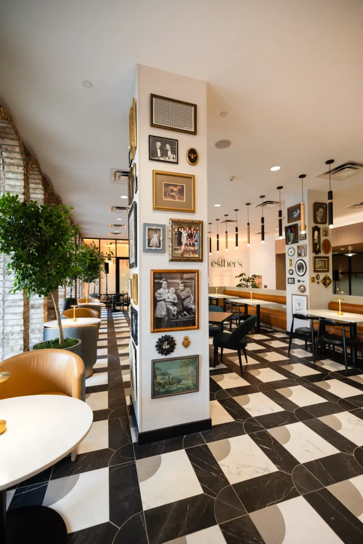
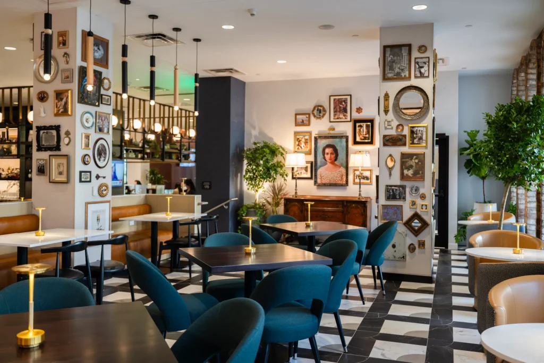
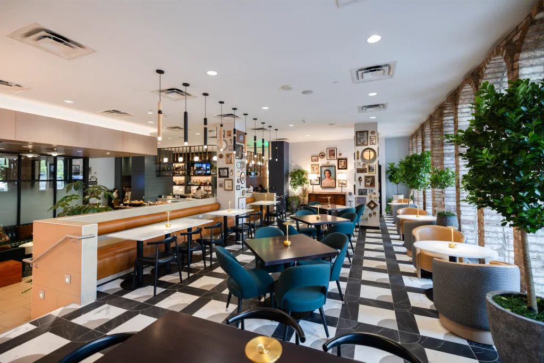
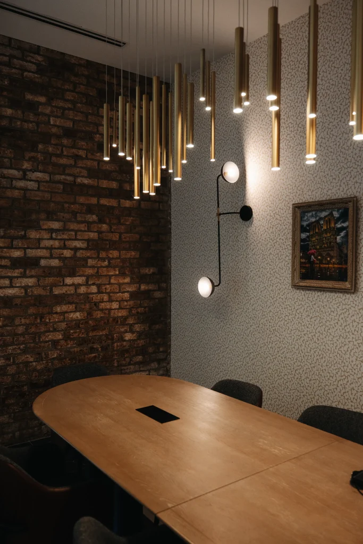
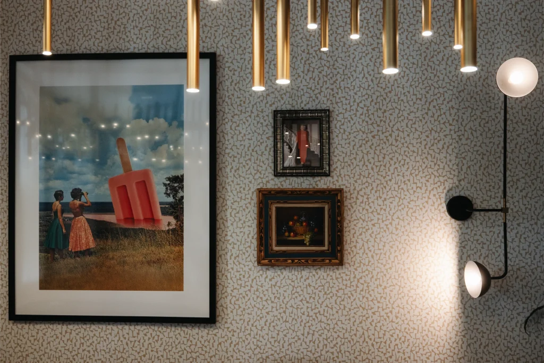
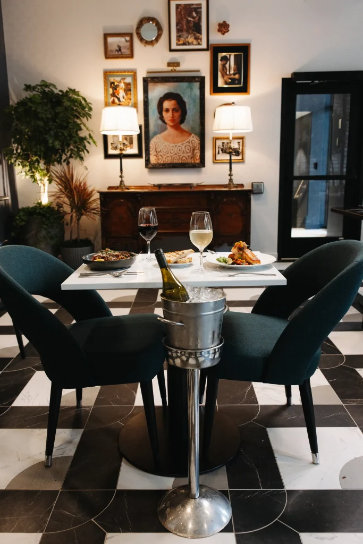
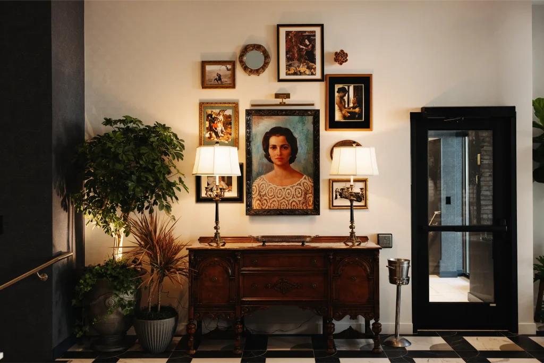
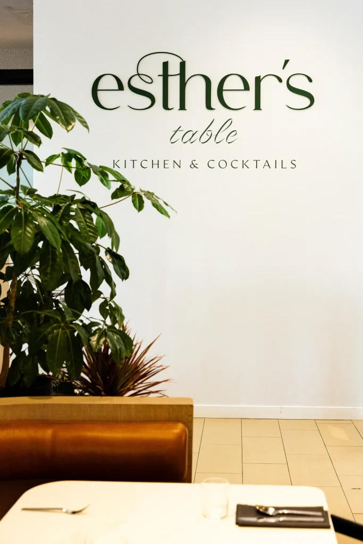
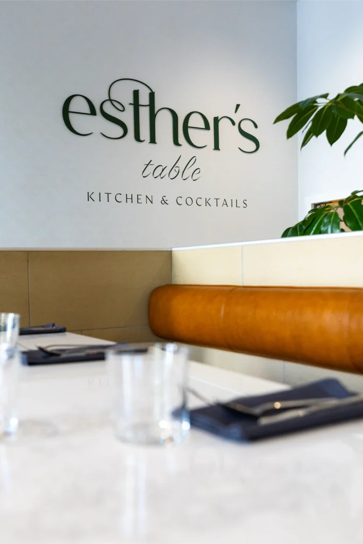
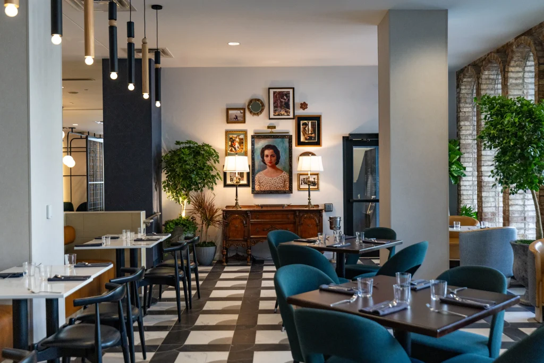
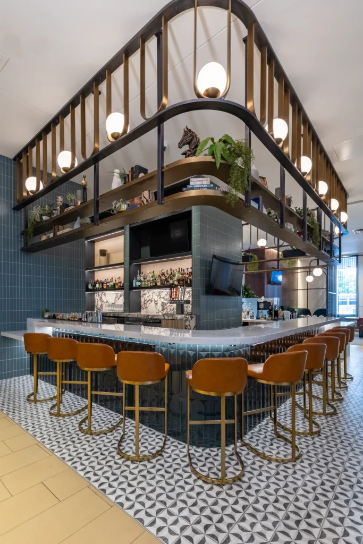
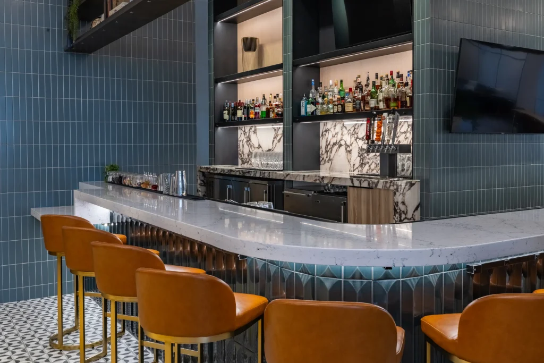
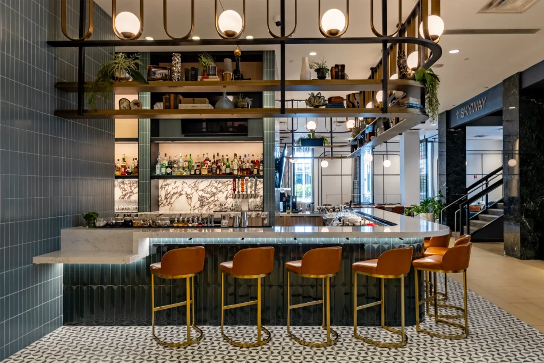
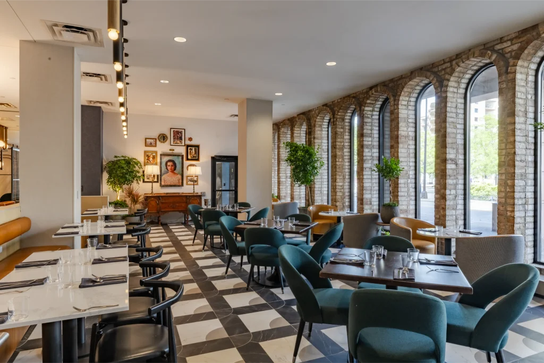
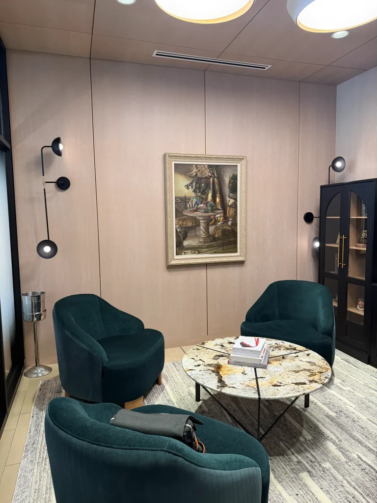
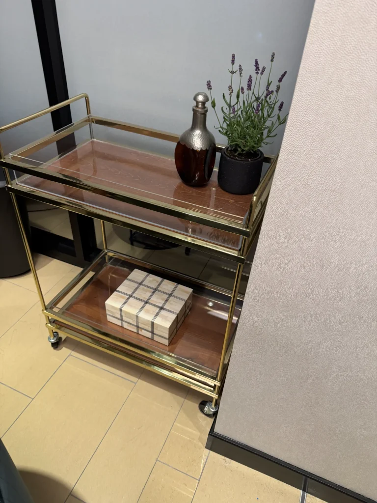
Esther’s Table restaurant design by Tiffany Hanken Design turns the restaurant inside the historic Capp Towers into the home of the woman it’s named for. Esther Capp was the Capp family matriarch, a celebrated hostess, and the free spirit behind the 1963 Capp Towers Motor Hotel she and her husband Martin created on Nicollet Mall. Working with the Capp family’s personal photographs and pieces from Esther’s own home, our team sourced vintage frames, antiques and décor across Minneapolis, Boston and France to recreate the well-traveled home where she entertained. The result is salon-style gallery walls of family photos, a portrait above a hand-carved antique sideboard, a vintage brass bar cart and a velvet private lounge. Guests don’t just dine at Esther’s Table; they’re hosted by her. This is the heart of our approach to restaurant interior design: we don’t change a restaurant’s story, we help people feel it. Read the full story of Capp Towers and Esther’s Table →
Professional images by by Russell Heeter Photography.
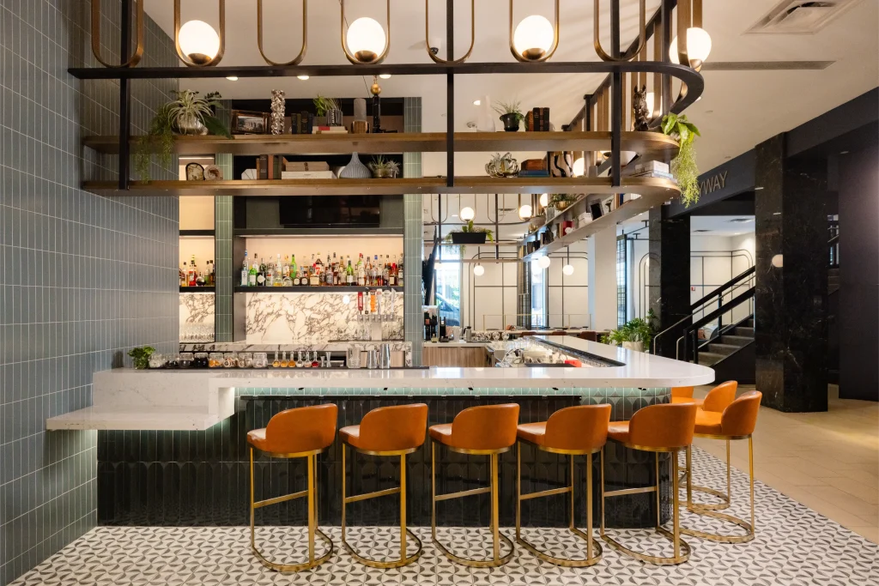
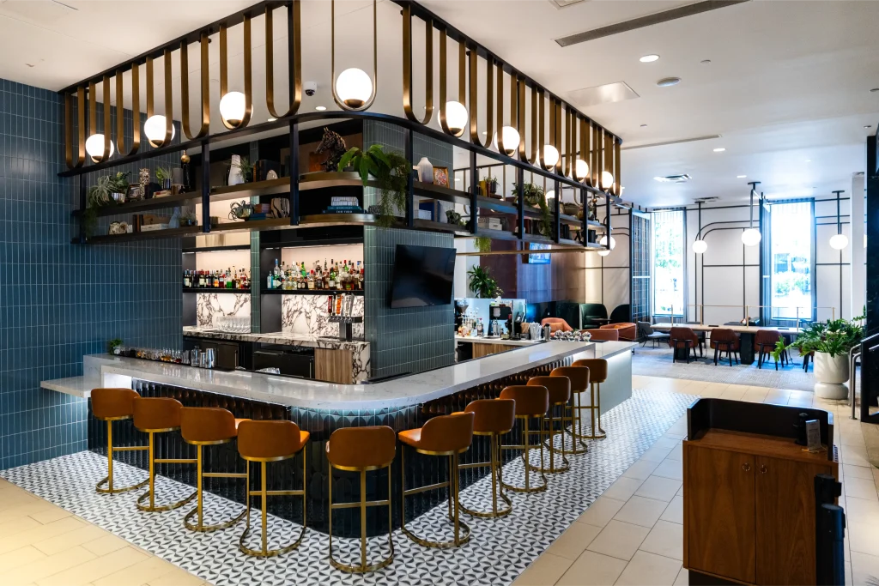
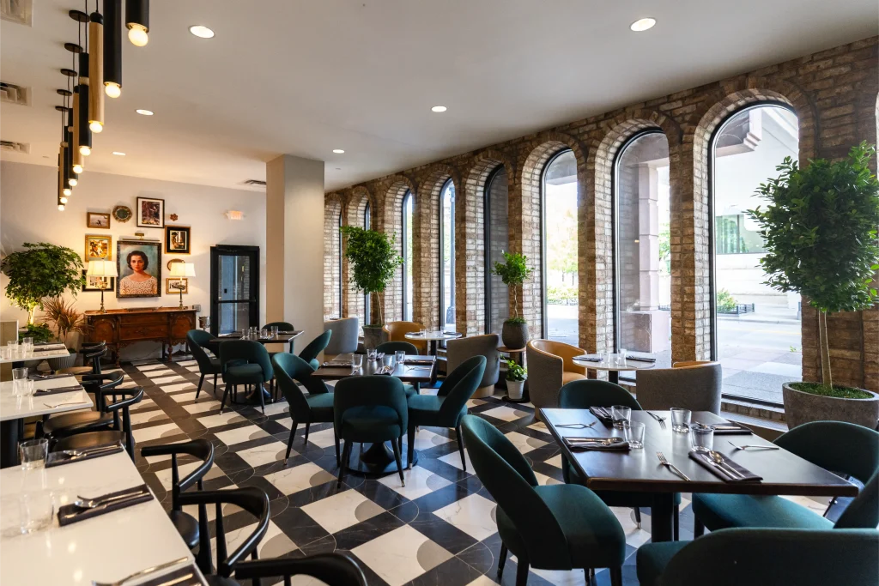
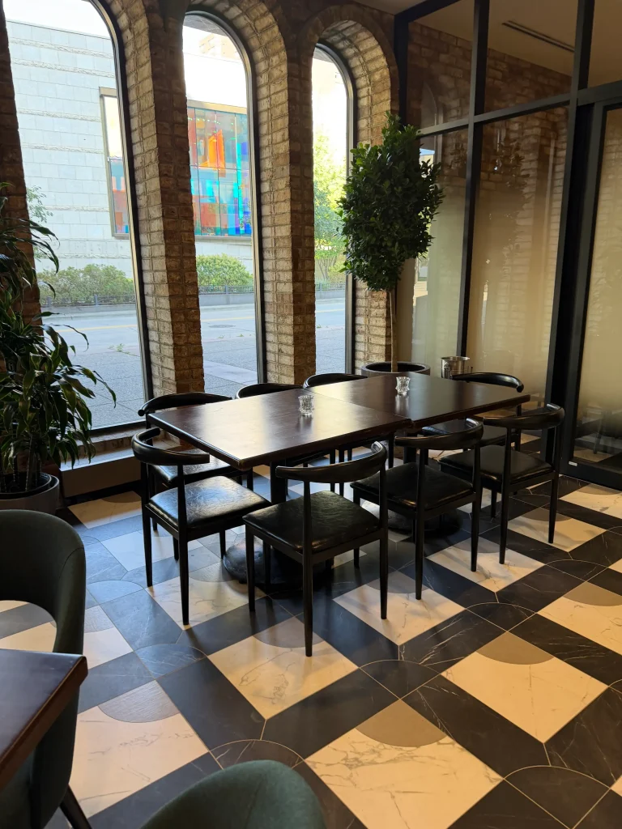
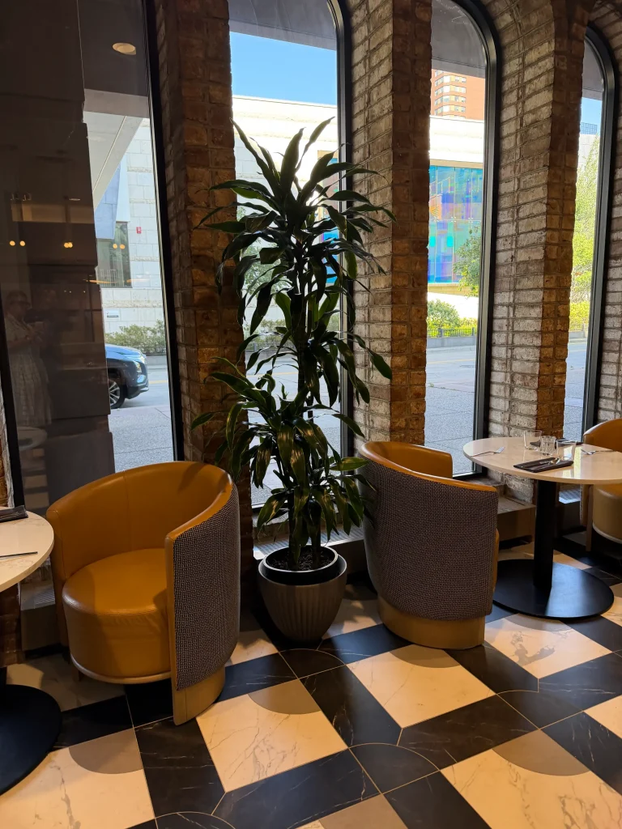
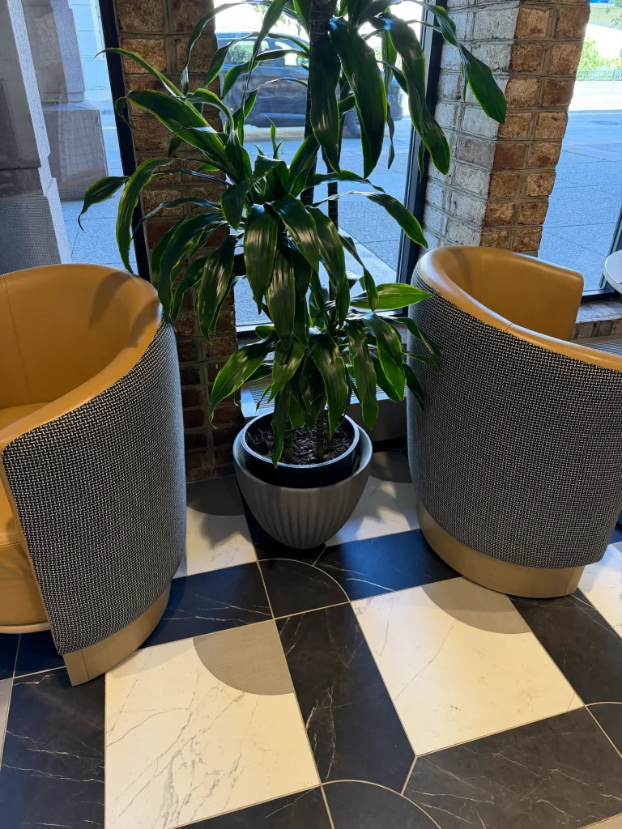
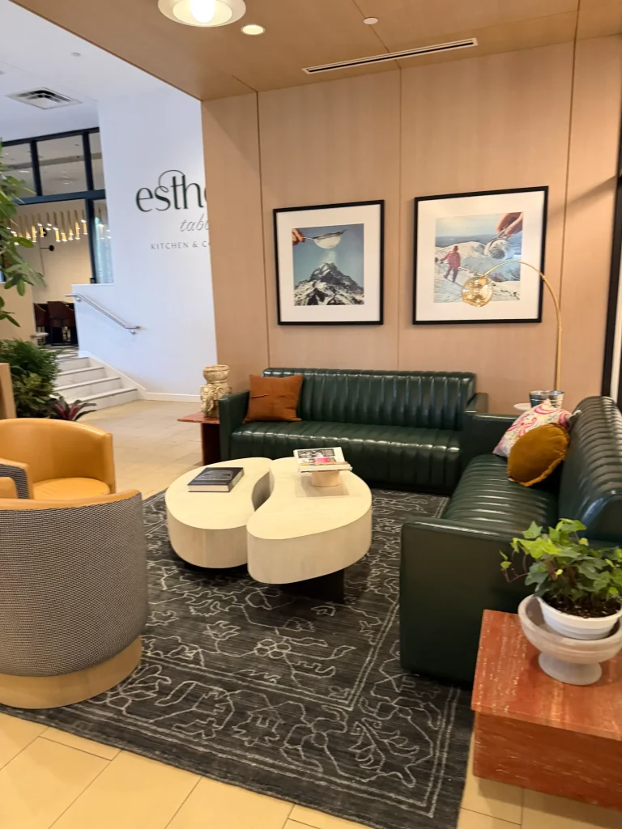
Before & After: Seeing the Transformation
The finished space tells Esther’s story — but the transformation behind it is its own. What was once a dated hotel restaurant became a layered, personal world built from vintage frames sourced across Minneapolis, Boston, and France, antiques pulled from estate sales, and pieces from Esther Capp’s own home. These before-and-after images show what it looks like when a space stops being generic and starts being somewhere.
Private Dining Room
A before and after example of the private dining room at Esther’s Table showing the transformation from minimalist, modern design to warm and inviting “lived in” design.
Lobby Elevator
A before and after example of the lobby elevator that opens into Esther’s Table. A transformation from a simple grey elevator and stainless steel trash receptacle to a vintage graphic-wrapped inviting portal into and out of Esther’s world, complete with a matching trash receptacle.
The Gallery Wall
A look into the design concept behind the gallery wall at Esther’s Table. Left image is our concept. The right image shows it brought to life.